

BEDS4
BATHS3 full
MLS#1034812
STATUSActive
PROPERTY TYPEMulti Unit - Multiple
SCHOOLQueens 30
Property Description
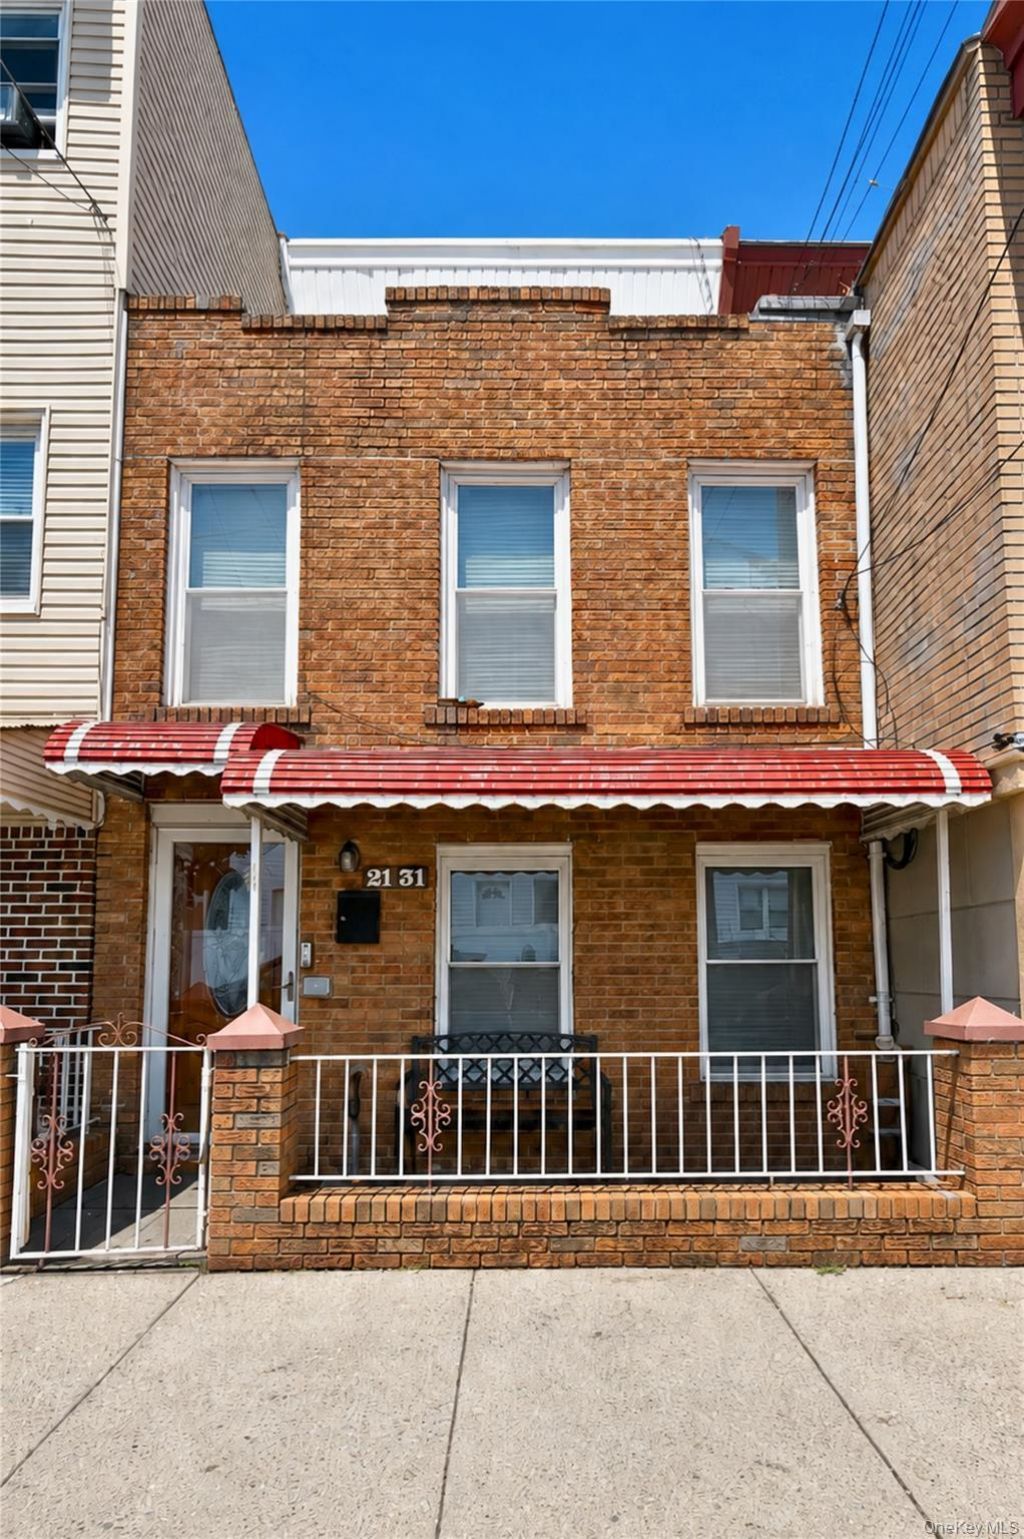
Fully Renovated 2-Family Brick Home in Astoria Park NeighborhoodThis beautiful home offers a flexible layout, private outdoor space, and excellent potential for both the owner occupant and the savvy investor.DUPLEXThe first and second floors of the home are set up as a 3 bedroom / 2 bathroom duplex. Enter into a bright sun-filled living room with white-washed exposed brick. The dining room has custom-built wall to wall shelves, cool recessed halogen lighting and brushed metal light fixtures. The open floor plan flows into a an eat-in kitchen.The kitchen, with stainless steel appliances has matching brushed metal finishes. An abundance of cabinets include a dedicated pantry and additional space under the eat-at island that doubles as extra-counter space. The backyard can be accessed from the kitchen allowing for easy outdoor entertaining.This first floor has a bathroom with a stand-in shower in cool white tones and brushed metal finishes.The second floor of the duplex is accessed via hardwood stairs with custom design cast-iron banister. Three spacious bedrooms and a spa-inspired bathroom with double-sink vanity and waterfall/jet shower/bath complete the living quarters of this thoughtfully designed duplex.3rd FLOOR APARTMENTA bright eat-in kitchen/living room with open floor plan maximizes space and utility. The bedroom offers custom built storage and desk/office space. The large bathroom equipped with a waterfall/jet shower/bath is designed with relaxation in mind.LOCATIONThis lovely home is nestled in the Astoria Park area 8 minutes from the Astoria Boulevard N/W subway station a short walk to neighborhood restaurants, cafes, shopping, schools, and everyday conveniencesThis home presents a rare opportunity to own a two-family brick home with a private backyard in one of Astoria's most iconic neighborhoods.Lot Size 17 x 80 | Bldg Size 16 x 35 | Taxes: $6,654 | Zoning: R5B
Property Features
Property Type: Multi Unit - Multiple
Cooling: None
Heating: Baseboard, Natural Gas
Lot Size: 0.03 Acres
Taxes: $6,426
Year Built: 1925
Amenities
First Floor Full Bath
Eat-in Kitchen
Formal Dining
Kitchen Island
Open Floorplan
Storage
Awning(s)
Feature Descriptions
Building Area Total: 2032
Days on Site: 2
Exterior: Brick
Fencing: Back Yard, Front Yard
Formal Dining: Yes
Heating Units: 1
Heating Zones: 1
Lot Features: Back Yard, Near Shops
On Market Date: 2026-08-04
Parcel Number: 00883-0002
Parking Features: None
Patio And Porch: Covered, Porch
Property Attached Y/N: 1
Rental Term: Monthly
Road Responsibility: Public Maintained Road
Seller Concession: Yes
Separate Electric Meters: 2
Separate Gas Meters: 2
Sewer: Public Sewer
Units: 2
Utilities: Cable Available, Electricity Available, Natural Gas Available, Sewer Connected, Trash Collection Public, Water Available, Water Connected
Water: Public
Local Schools
High School: Long Island City High School
Middle School: Albert Shanker Sch-Visual/Perf Arts
Elementary School: Ps 17 Henry David Thoreau
School District: Queens 30
Estimate Your Payment
Estimated Payment
$ 8,017.65 per month $7,074.11 Principal & Interest $535.50 Property Tax $408.04 Homeowner's InsuranceChange Payment Information
Listed By / Shown By
Listing By
Agency Name: Carmela Homes Corp
Agency Phone: 718-932-3800

Shown By
Agent Name: Nancy Flatley
Agent Phone: (516) 445-7051
Agency Title: Coldwell Banker American Homes

Nancy Flatley
Cell: (516) 445-7051
Email: Contact

Member Participants (and their affiliated licensees, if applicable) shall indicate on their websites that IDX information is provided exclusively for consumers’ personal non-commercial use, that it may not be used for any purpose other than to identify prospective properties consumers may be interested in purchasing, that the data is deemed reliable but is not guaranteed by MLS GRID, and that the use of the MLS GRID Data may be subject to an end user license agreement prescribed by the Member Participant’s applicable MLS if any and as amended from time to time. MLS GRID may, at its discretion, require use of other disclaimers as necessary to protect Member Participant, and/or their MLS from liability.
Based on information submitted to the MLS GRID. All data is obtained from various sources and may not have been verified by broker or MLS GRID. Supplied Open House Information is subject to change without notice. All information should be independently reviewed and verified for accuracy. Properties may or may not be listed by the office/agent presenting the information.
Privacy Policy / DMCA Notice / ADA Accessibility


This site is hosted, designed and copyright
© 1994 - 2026 by
Delta Media Group, Inc. -- Patent Pending --
21-31 25th Road | MLS# 1034812
This multi-family property located at 21-31 25th Road, Astoria, NY 11102 is currently listed for sale with an asking price of $1,399,000. 21-31 25th Road is located within the Queens 30 school district. Search Astoria real estate on nancyflatley.cbamhomes.com today.