

BEDS6
BATHS7 full 1 partial
SQUARE FEET11,118
MLS#878004
STATUSActive
PROPERTY TYPEResidential - Single Family
SUBDIVISIONSterling Ridge
SCHOOLHarrison
Property Description
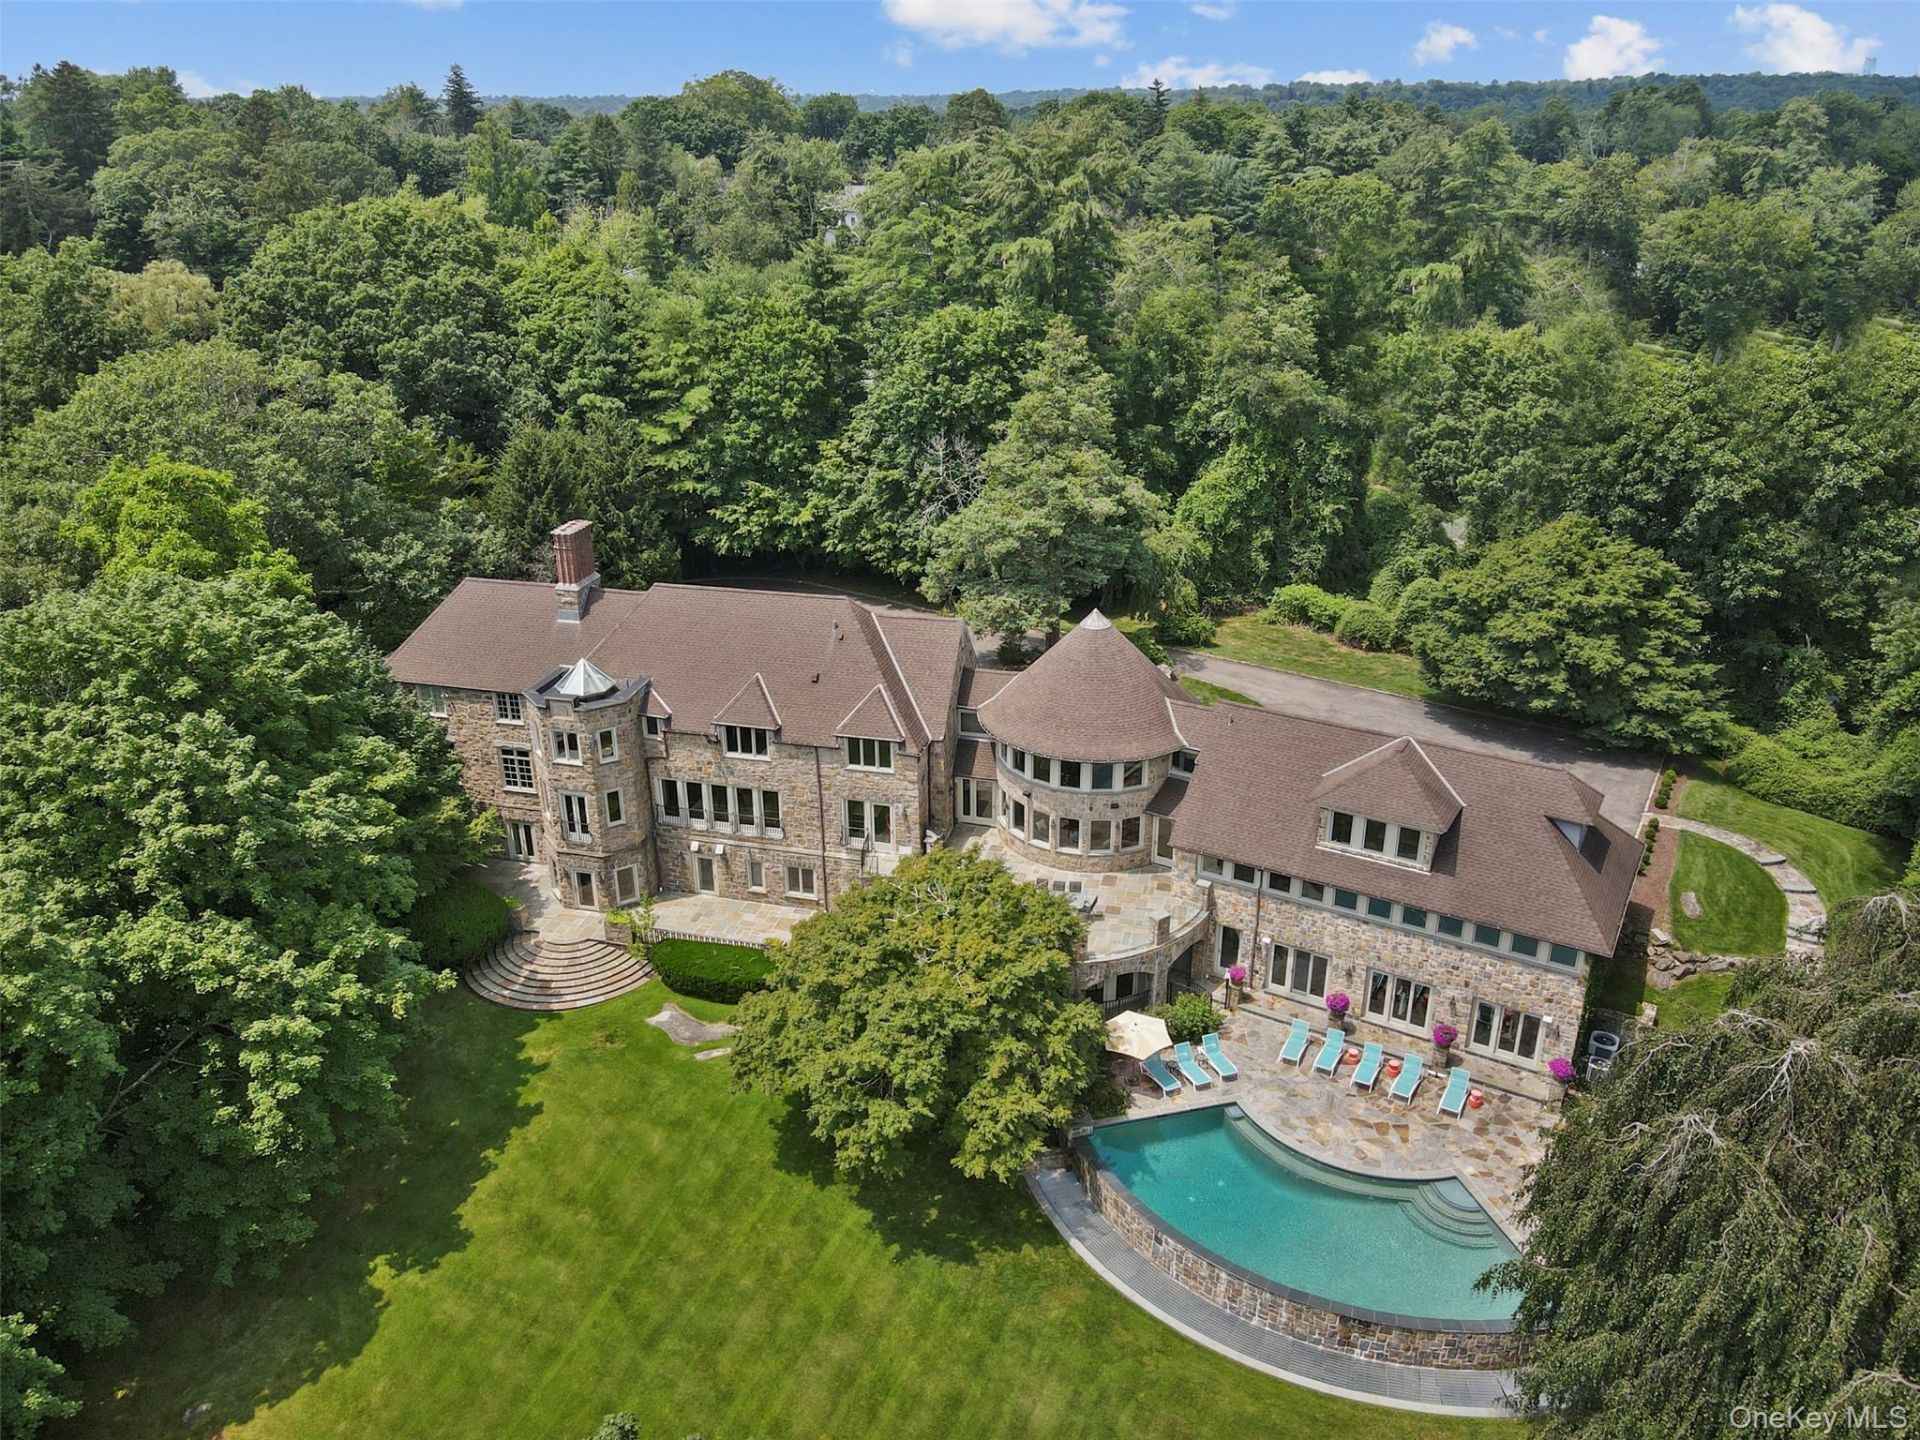
Hamptons lifestyle meets Westchester location! Introducing Four Winds, a spectacular private estate offering the scale, beauty, privacy and resort experience of the Hamptons, right here in Westchester.Truly one of a kind, the residence is set on 3 magnificent acres in Harrison's prestigious Sterling Ridge. Extensively expanded and comprehensively renovated in 2009, it presents a rare combination of architectural distinction, sophisticated modern design, remarkable privacy and resort-style amenities seldom found in the area.From the moment you arrive, the property is breathtaking. Sweeping park-like lawns frame a saltwater infinity pool, expansive terraces, multiple patios and a new environmentally friendly Sport-Tech acrylic tennis court. Every element has been designed for recreation, relaxation and entertaining-all just minutes from Manhattan.Inside, walls of glass fill the home with natural light and create an effortless connection to the magnificent grounds. A bright, beautifully detailed foyer with seamlessly integrated hidden doors leads to an inviting library and an impressive living room with a striking architectural ceiling. The showstopping chef's kitchen features Thassos marble countertops, a sunlit breakfast area and sleek center island, flowing effortlessly into an onyx-clad wet bar and super-chic dining room. A fabulous family room, private-entry au pair suite, full bath, outfitted mudroom, laundry room and direct access to the three-car garage complete this level.Upstairs, a luxurious lounge anchors three beautifully appointed bedrooms, including two ensuite. Privately positioned at one end of the floor, the serene primary suite offers a private terrace, two walk-in closets and a spa-like bath. At the opposite end, closer to the additional bedrooms, a sunny modernist office may also serve as an additional bedroom and features an ensuite full bath. Attic storage completes this level.The lower level rivals a private club, featuring a luxe home theater, sprawling gym opening directly to the pool, stylish cabana, guest suite, second office, playroom and an additional laundry room. Featured as the setting for two hit television series, Four Winds is a truly singular offering-an incomparable setting for extraordinary living, entertaining and making memories for generations to come.
Property Features
Property Type: Residential - Single Family
Basement: Finished
Basement: Yes
Cooling: Central Air
Fenced: Yes
Fireplaces: 3
Garage: 3
Heating: Hot Air, Natural Gas
Home Style: Colonial, Estate
Lot Size: 3.00 Acres
Taxes: $68,826
Year Built: 1931
Amenities
First Floor Bedroom
First Floor Full Bath
Built-in Features
Cathedral Ceiling(s)
Ceiling Fan(s)
Central Vacuum
Chefs Kitchen
Crown Molding
Double Vanity
Eat-in Kitchen
Elevator
Entertainment Cabinets
Entrance Foyer
Formal Dining
High Ceilings
His and Hers Closets
Kitchen Island
Marble Counters
Open Floorplan
Open Kitchen
Original Details
Pantry
Primary Bathroom
Recessed Lighting
Smart Thermostat
Sound System
Speakers
Storage
Walk Through Kitchen
Walk-In Closet(s)
Wet Bar
Balcony
Electric Grill
Fire Pit
Garden
Gas Grill
Juliet Balcony
Lighting
Mailbox
Rain Gutters
Speakers
Tennis Court(s)
Feature Descriptions
Appliances: Cooktop, Dishwasher, Disposal, Dryer, Exhaust Fan, Freezer, Gas Cooktop, Gas Oven, Gas Range, Microwave, Oven, Range, Refrigerator, Stainless Steel Appliance(s), Washer, Gas Water Heater, Wine Refrigerator
Attic: Unfinished
Building Area Total: 11118
Days on Site: 40
Elevator: Y
Exclusions: Yankee Stadium letters outside under blue tarp
Exterior: Stone
Fencing: Back Yard
Fireplace Features: Bedroom, Family Room, Gas, Living Room
Fireplace Y/N: Yes
Flooring: Carpet, Hardwood
Formal Dining: Yes
GarageY/N: Yes
Heating Zones: 12
Included In Taxes: Sewer, Trash
Laundry: Laundry Room, Multiple Locations
On Market Date: 2026-06-17
Parcel Number: 2801-000-516-00000-000-0006
Parking Features: Driveway, Garage, Garage Door Opener, Heated Garage, Private, Storage
Patio And Porch: Patio
Pool Features: Fenced, In Ground, Infinity, Outdoor Pool, Pool Cover, Salt Water
Rental Term: Monthly
Road Responsibility: Public Maintained Road
Rooms Total: 16
Security: yes
Security Features: Fire Alarm, Security Gate, Security Lights, Security System, Smoke Detector(s), Video Cameras
Sewer: Public Sewer
Special View Info: Panoramic, Trees/Woods
Swimming Pool: Yes
Utilities: Natural Gas Connected, Trash Collection Public, Water Connected
Water: Public
Local Schools
High School: Harrison High School
Middle School: Louis M Klein Middle School
Elementary School: Harrison Avenue Elementary School - Harrison
School District: Harrison
Estimate Your Payment
Estimated Payment
$ 45,820.34 per month $37,898.80 Principal & Interest $5,735.50 Property Tax $2,186.04 Homeowner's InsuranceChange Payment Information
Listed By / Shown By
Listing By
Agency Name: Julia B Fee Sothebys Int. Rlty
Agency Contact: 914-967-4600

Shown By
Agent Name: Nancy Flatley
Agent Phone: (516) 445-7051
Agency Title: Coldwell Banker American Homes

Nancy Flatley
Cell: (516) 445-7051
Email: Contact

Member Participants (and their affiliated licensees, if applicable) shall indicate on their websites that IDX information is provided exclusively for consumers’ personal non-commercial use, that it may not be used for any purpose other than to identify prospective properties consumers may be interested in purchasing, that the data is deemed reliable but is not guaranteed by MLS GRID, and that the use of the MLS GRID Data may be subject to an end user license agreement prescribed by the Member Participant’s applicable MLS if any and as amended from time to time. MLS GRID may, at its discretion, require use of other disclaimers as necessary to protect Member Participant, and/or their MLS from liability.
Based on information submitted to the MLS GRID. All data is obtained from various sources and may not have been verified by broker or MLS GRID. Supplied Open House Information is subject to change without notice. All information should be independently reviewed and verified for accuracy. Properties may or may not be listed by the office/agent presenting the information.
Privacy Policy / DMCA Notice / ADA Accessibility


This site is hosted, designed and copyright
© 1994 - 2026 by
Delta Media Group, Inc. -- Patent Pending --
383 Woodlands Road | MLS# 878004
This single family home located at 383 Woodlands Road, Harrison, NY 10528 is currently listed for sale with an asking price of $7,495,000. This property was built in 1931 and has 6 bedrooms and 7 full and 1 partial baths with 11118 sq. ft. Woodlands Road is located in the Sterling Ridge subdivision within the Harrison school district. Search Sterling Ridge real estate on nancyflatley.cbamhomes.com today.