

BEDS1
BATHS1 full 1 partial
SQUARE FEET1,562
MLS#1030597
STATUSActive
PROPERTY TYPEResidential - Condominium
SUBDIVISIONVista 2 at Kingsgate
SCHOOLEast Ramapo (Spring Valley)
Property Description
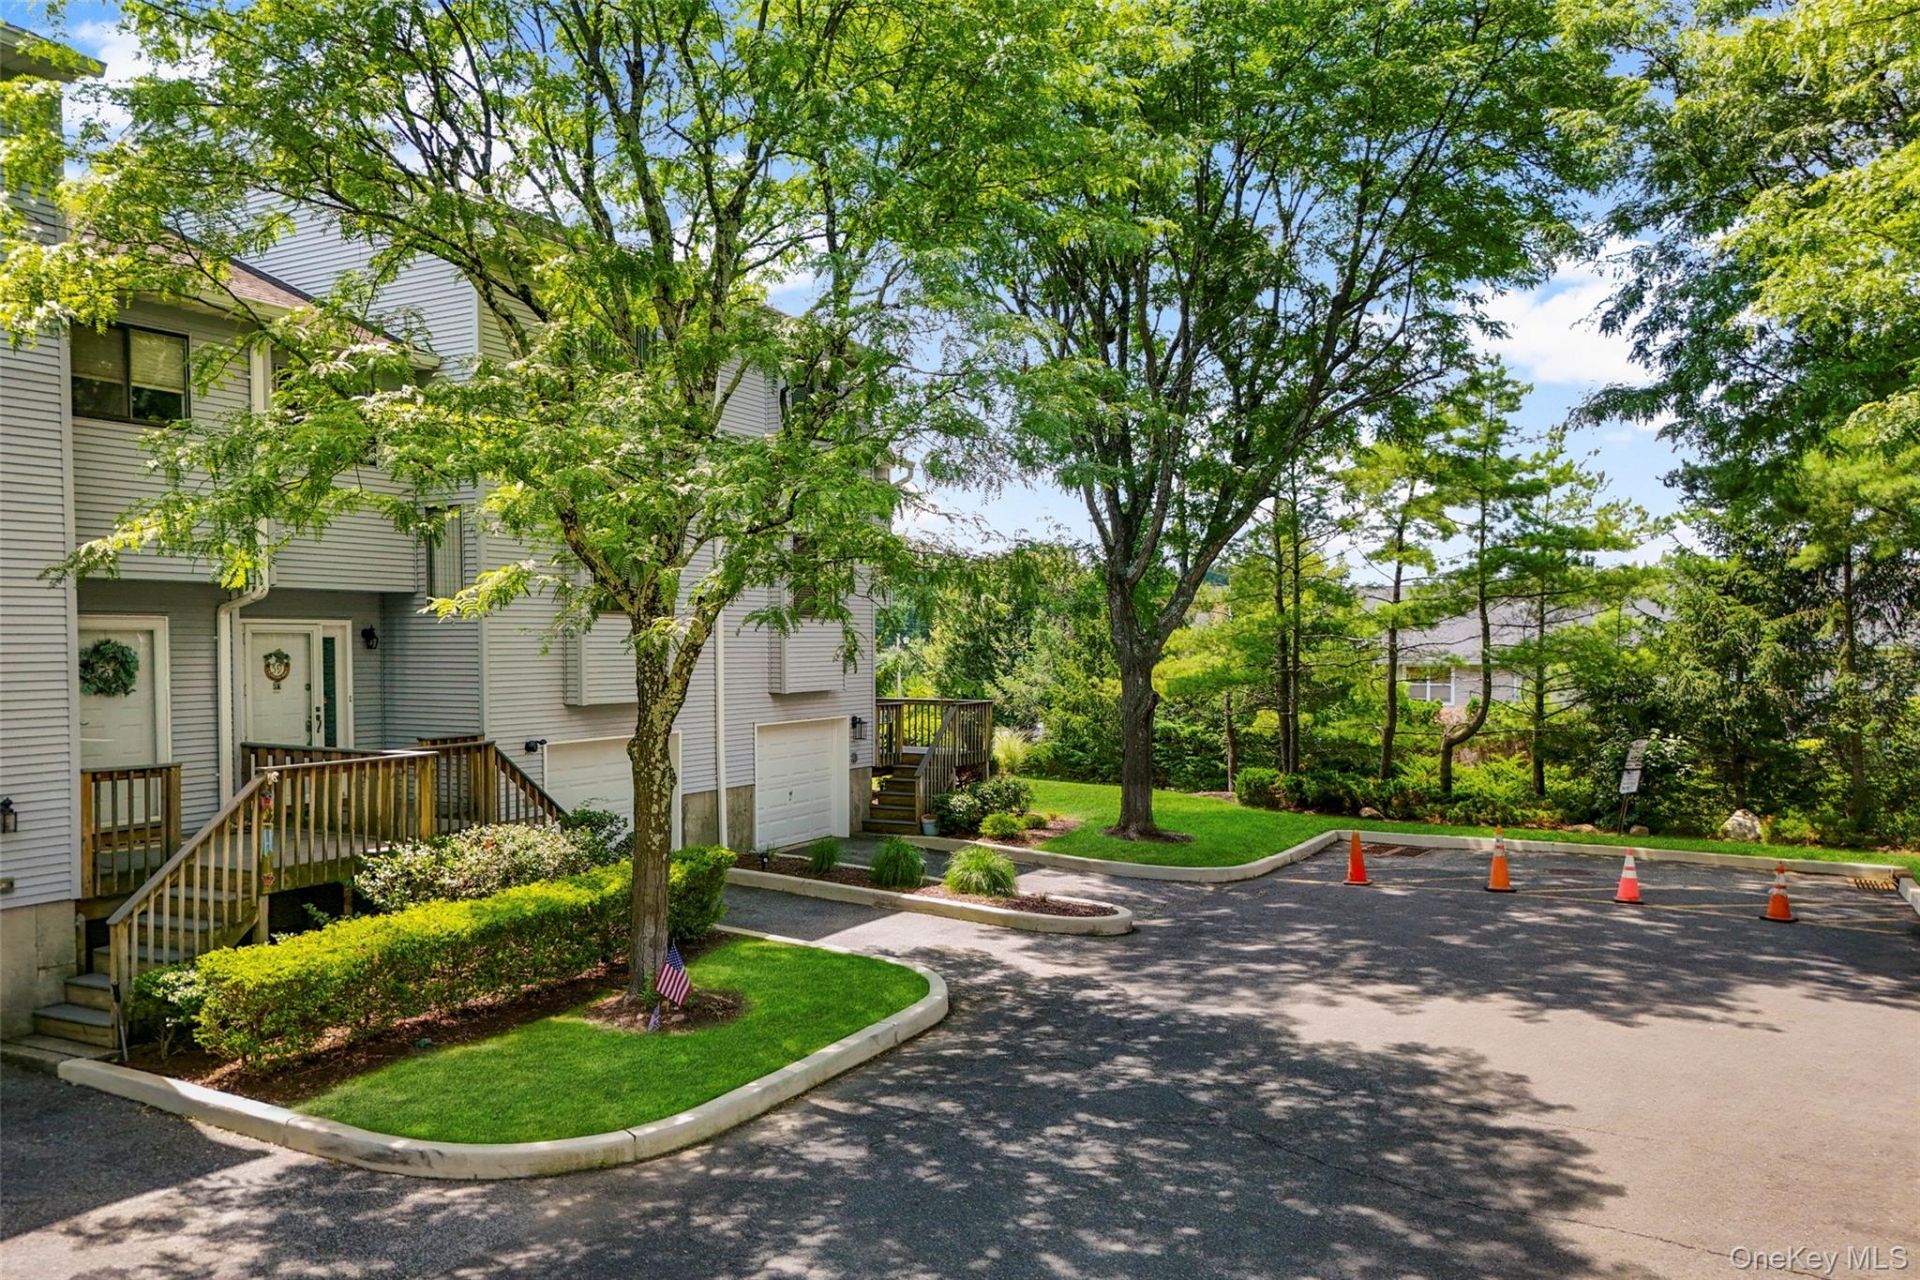
Modern Conveniences & Pride of ownership abound! Live your best life in this immaculate well maintained tri-level Townhome equipped to meet your lifestyle needs & wants. This spacious townhome lives like a 2Br. Located towards end of a quiet tree lined cul-de-sac this townhouse, unlike many others with a shared garage & front entry, offers a Private Attached 1-car garage, Private Front Porch & Door to Foyer which in turn leads to all 3 levels. Down a few steps to Finished lower level leading first to a space being used as a gym/mud room with access to private 1-car garage outfitted with a convenient Electric Garage Door Opener. Second larger Finished Lower Level room is currently accommodating a fabulous Family/Rec/Guest bedroom featuring Custom Built-in Wall Unit & Laundry area. Having interior access to/from garage provides protection during inclement weather & security returning late at night! Enhancing the ambiance of this home in addition to the Skylights flooding interior with glorious daylight are the gorgeous warm brown Bamboo Wood Floors on the main & second levels. And although the current floorplan offers a great lifestyle as is and works perfectly for the current owners, bring your imagination and reconfigure the spaces to accommodate your lifestyle needs and dreams! For instance Loft on 2nd level could possibly be expanded out over living room to create a 2nd bedroom ensuite! And/or open kitchen to dining/living room to create open concept floorplan if that floats your boat! Living room boasts double story Cathedral Ceilings with Skylight, Fireplace & door out to Deck for outdoor enjoyment. The spacious Primary Bedroom Ensuite is big enough for a chaise lounge to enjoy a good book, glass of wine or watching the stars through the Skylight and allows one to create a enchanting magical private retreat - something to treasure and look forward to at the end of tiring day! One will also love the large Primary Bedroom Walk-in Closet. Second level has hallway Linen Closet to house all your bedding and bathroom needs plus bright open Loft Space with Closet overlooking living room - ideal Office/ Sewing/Guest Bedroom space. The Landing halfway up/down the stairs provides ample space for possible Office or Furniture for additional storage. Endless choices await to fit your lifestyle! Enjoy the many outdoor community amenities offered at The Hamlets: newly renovated Clubhouse, Pool, Tennis, Pickleball, Basketball, Paddle Ball, Children's Playground not to mention the beautifully maintained g
Property Features
Property Type: Residential - Condominium
Basement: Finished, Partial
Basement: Yes
Cooling: Central Air
Fireplaces: 1
Garage: 1
Heating: Forced Air, Natural Gas
Lot Size: 0.11 Acres
Taxes: $7,674
Year Built: 1987
Amenities
Built-in Features
Cathedral Ceiling(s)
Chandelier
Eat-in Kitchen
Entrance Foyer
Primary Bathroom
Storage
Walk-In Closet(s)
Washer/Dryer Hookup
Mailbox
Feature Descriptions
Appliances: Dishwasher, Dryer, Gas Range, Microwave, Refrigerator, Stainless Steel Appliance(s), Washer, Gas Water Heater
Association Amenities: Basketball Court, Clubhouse, Landscaping, Maintenance, Maintenance Grounds, Parking, Playground, Pool, Snow Removal, Tennis Court(s)
Association Fee: $485/Monthly
Association Fee Includes: Common Area Maintenance, Exterior Maintenance, Grounds Care, Pool Service, Snow Removal, Trash
Attic: Partial, Storage, Unfinished
Building Features: Pool/Spa, Walk Up
Common Walls: 2+ Common Walls
Community Features: Clubhouse, Playground, Pool, Sidewalks, Tennis Court(s)
Days on Site: 3
Exterior: Frame, Vinyl Siding
Fireplace Features: Living Room, Wood Burning
Fireplace Y/N: Yes
Flooring: Tile, Wood
GarageY/N: Yes
Heating Zones: 2
House Faces: North
Inclusions: Selling Furnished or Unfurnished
Laundry: In Unit, Laundry Room
Lot Features: Cul-De-Sac, Front Yard, Garden, Landscaped, Level, Near Public Transit, Near Shops, Paved, Private, Views, Wooded
On Market Date: 2026-08-01
Other Structures: Garage(s), Outbuilding
Parcel Number: 392089-057-008-0001-006-001-1770
Parking Features: Attached, Common, Driveway, Garage, Garage Door Opener, Private
Parking Total: 2
Patio And Porch: Deck
Pets Allowed: Cats OK, Dogs OK
Pool Features: Community
Property Attached Y/N: 1
Rental Term: Monthly
Road Responsibility: Private Maintained Road
Rooms Total: 6
Security: yes
Security Features: Security System, Smoke Detector(s), Video Cameras
Sewer: Public Sewer
Skylight: Y
Special View Info: Trees/Woods
Utilities: Cable Connected, Electricity Connected, Natural Gas Connected, Phone Connected, Sewer Connected, Trash Collection Private, Water Connected
Water: Public
Window Features: Aluminum Frames, Blinds, Screens, Skylight(s)
Wooded: Yes
Local Schools
High School: Spring Valley High School
Middle School: Chestnut Ridge Middle School
Elementary School: Fleetwood Elementary School
School District: East Ramapo (Spring Valley)
Estimate Your Payment
Estimated Payment
$ 2,832.27 per month $2,073.18 Principal & Interest $639.50 Property Tax $119.58 Homeowner's InsuranceChange Payment Information
Listed By / Shown By
Listing By
Agency Name: Keller Williams NY Realty
Agency Contact: 914-437-6100

Shown By
Agent Name: Nancy Flatley
Agent Phone: (516) 445-7051
Agency Title: Coldwell Banker American Homes

Nancy Flatley
Cell: (516) 445-7051
Email: Contact

Member Participants (and their affiliated licensees, if applicable) shall indicate on their websites that IDX information is provided exclusively for consumers’ personal non-commercial use, that it may not be used for any purpose other than to identify prospective properties consumers may be interested in purchasing, that the data is deemed reliable but is not guaranteed by MLS GRID, and that the use of the MLS GRID Data may be subject to an end user license agreement prescribed by the Member Participant’s applicable MLS if any and as amended from time to time. MLS GRID may, at its discretion, require use of other disclaimers as necessary to protect Member Participant, and/or their MLS from liability.
Based on information submitted to the MLS GRID. All data is obtained from various sources and may not have been verified by broker or MLS GRID. Supplied Open House Information is subject to change without notice. All information should be independently reviewed and verified for accuracy. Properties may or may not be listed by the office/agent presenting the information.
Privacy Policy / DMCA Notice / ADA Accessibility


This site is hosted, designed and copyright
© 1994 - 2026 by
Delta Media Group, Inc. -- Patent Pending --
59 Chester Lane | MLS# 1030597
This condo located at 59 Chester Lane, Nanuet, NY 10954 is currently listed for sale with an asking price of $410,000. This property was built in 1987 and has 1 bedrooms and 1 full and 1 partial baths with 1562 sq. ft. Chester Lane is located in the Vista 2 at Kingsgate subdivision within the East Ramapo (Spring Valley) school district. Search Vista 2 At Kingsgate real estate on nancyflatley.cbamhomes.com today.