

BEDS4
BATHS2 full
SQUARE FEET1,900
MLS#1030618
STATUSActive
PROPERTY TYPERental - Multiple
SCHOOLQueens24
Property Description
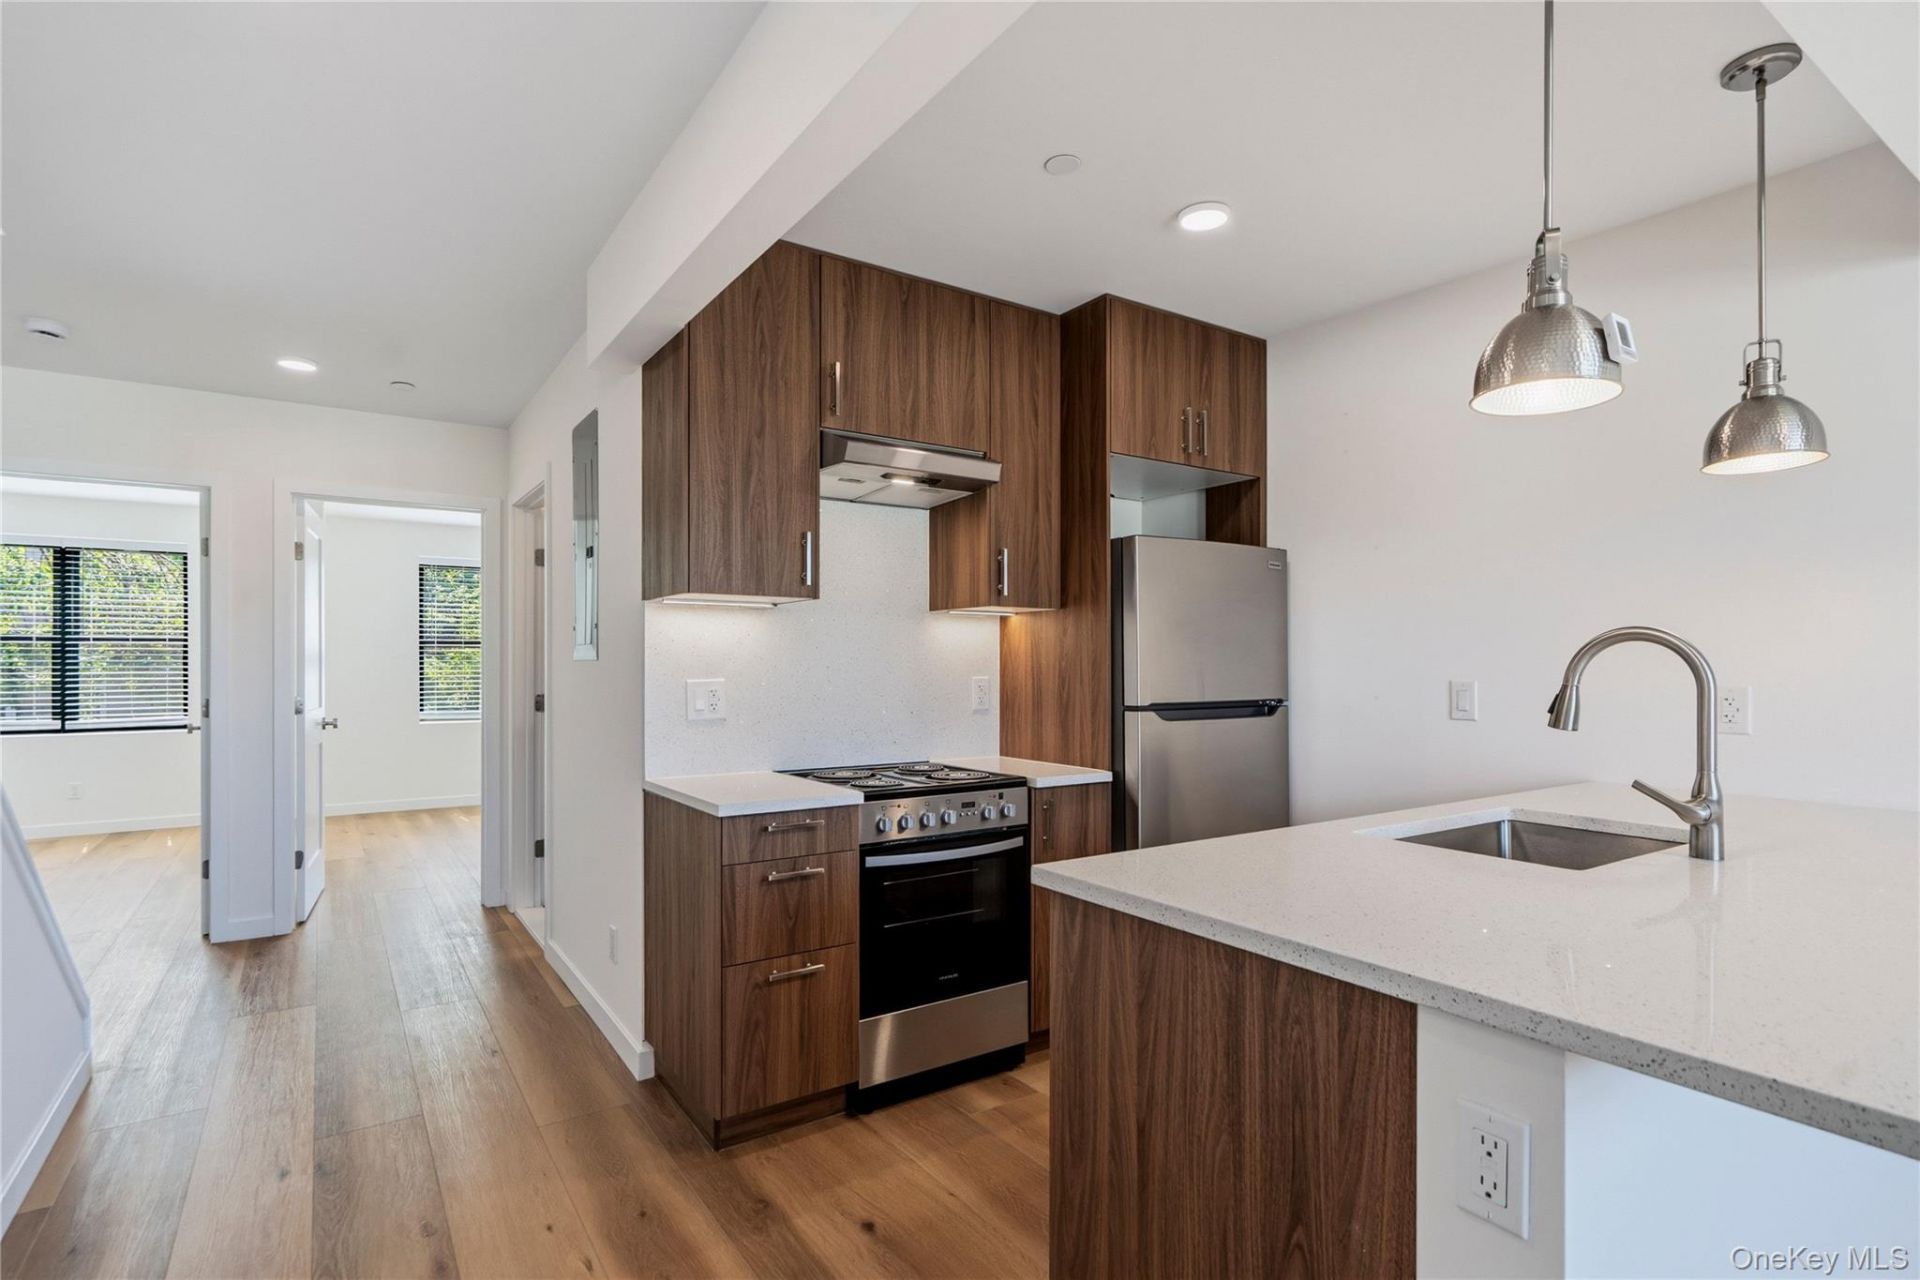
Welcome to one of the most desirable residences in the area-a beautifully designed, brand-new, all-electric duplex offering 4 bedrooms and 2 full bathrooms thoughtfully arranged with 2 bedrooms and 1 full bath on each floor. Occupying the second floor, this light-filled home features an open-concept kitchen with warm walnut cabinetry, a breakfast bar, and stainless steel appliances, along with in-unit laundry, ductless A/C, oversized high-efficiency windows, and upper-level outdoor access leading to a spacious private terrace with sweeping city views. Perfectly located for ultimate convenience, you're right next door to popular spots like Chipotle and Burger City, surrounded by trendy cafes and local shopping, and just moments from neighborhood buses and the M train at Metropolitan Ave, Fresh Pond Rd, or Forest Ave. Available for an August 1st move-in with small pets welcomed upon management approval, this exceptional home also offers optional on-site parking on a first-come, first-served basis for an additional fee.
Property Features
Property Type: Rental - Multiple
Cooling: Ductless, ENERGY STAR Qualified Equipment
Heating: Electric, ENERGY STAR Qualified Equipment
Lot Size: 0.03 Acres
Year Built: 2023
Amenities
Breakfast Bar
Eat-in Kitchen
Kitchen Island
Open Floorplan
Open Kitchen
Washer/Dryer Hookup
Feature Descriptions
Appliances: Dishwasher, Dryer, Electric Cooktop, Electric Oven, Electric Water Heater, ENERGY STAR Qualified Appliances, Refrigerator, Stainless Steel Appliance(s)
Building Area Total: 2700
Common Walls: 1 Common Wall
Exterior: Brick
Fencing: Full
Flooring: Other
Furnished: Unfurnished
Laundry: Electric Dryer Hookup, In Unit
On Market Date: 2026-07-25
Parcel Number: 03493-0022
Parking Features: Alley Access, Assigned, Parking Lot
Parking Fee: 350
Patio And Porch: Terrace
Permit Required Y/N: No
Pets Allowed: Breed Restrictions, Number Limit, Size Limit, Yes
Property Attached Y/N: 1
Rental Term: Monthly
Rent Includes: Sewer
Rooms Total: 6
Security Features: Fire Alarm, Smoke Detector(s), Video Cameras
Sewer: Public Sewer
Utilities: Water Available, Water Connected
Water: Public
Window Features: Blinds, Double Pane Windows, New Windows, Oversized Windows
Local Schools
High School: Grover Cleveland High School
Middle School: Is 93 Ridgewood
Elementary School: Ps 71 Forest
School District: Queens24
Listed By / Shown By
Listing By
Agency Name: Douglas Elliman Real Estate
Agency Contact: 516-921-2262

Shown By
Agent Name: Nancy Flatley
Agent Phone: (516) 445-7051
Agency Title: Coldwell Banker American Homes

Nancy Flatley
Cell: (516) 445-7051
Email: Contact

Member Participants (and their affiliated licensees, if applicable) shall indicate on their websites that IDX information is provided exclusively for consumers’ personal non-commercial use, that it may not be used for any purpose other than to identify prospective properties consumers may be interested in purchasing, that the data is deemed reliable but is not guaranteed by MLS GRID, and that the use of the MLS GRID Data may be subject to an end user license agreement prescribed by the Member Participant’s applicable MLS if any and as amended from time to time. MLS GRID may, at its discretion, require use of other disclaimers as necessary to protect Member Participant, and/or their MLS from liability.
Based on information submitted to the MLS GRID. All data is obtained from various sources and may not have been verified by broker or MLS GRID. Supplied Open House Information is subject to change without notice. All information should be independently reviewed and verified for accuracy. Properties may or may not be listed by the office/agent presenting the information.
Privacy Policy / DMCA Notice / ADA Accessibility


This site is hosted, designed and copyright
© 1994 - 2026 by
Delta Media Group, Inc. -- Patent Pending --
6245 60th Street , Unit 2 | MLS# 1030618
This property located at 6245 60th Street , Unit 2, Ridgewood, NY 11385 is currently listed for rent with an asking price of $4,500 / Monthly. 60th Street , Unit 2 is located within the Queens24 school district. Search Ridgewood real estate on nancyflatley.cbamhomes.com today.